


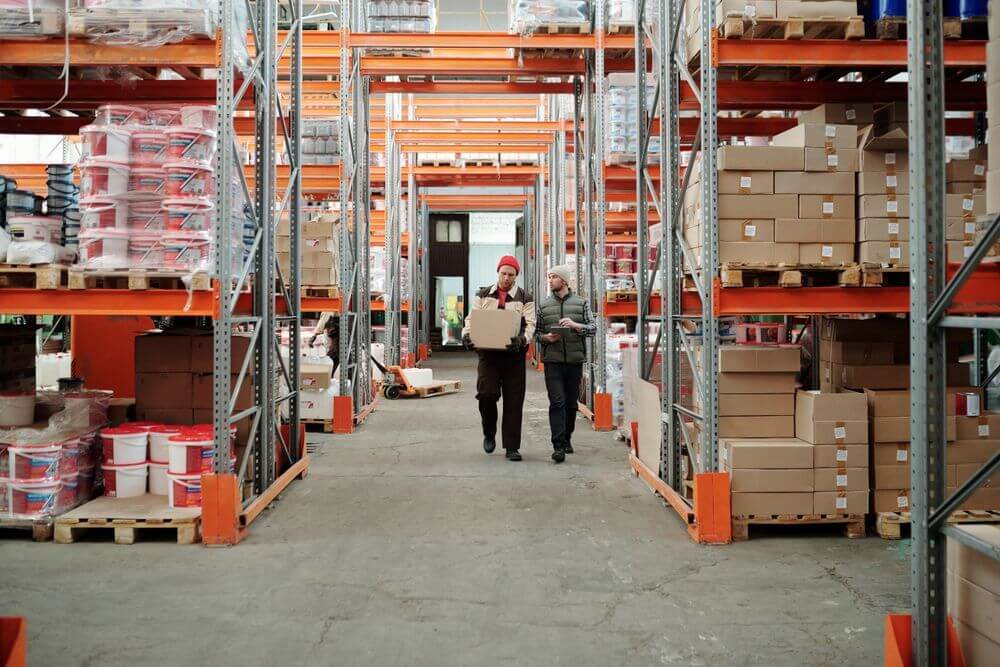
Warehouse owners face growing costs on every floor plan across major shipping markets. Finding clean ways to guard bottom-line profits demands fresh structural tactics.
Expanding outward with bigger operations quickly drains cash reserves and increases property taxes. Reaching straight up into available airspace offers a practical route toward leaner physical footprint expenses.
The Rising Cost of Ground Footprints
High commercial real estate leases hit modern operations hard. Companies that Maximize Vertical Space trim facility square footage without losing total inventory volume. That choice holds fixed structural costs steady over long financial quarters.
Standard warehouse layouts leave huge pockets of clear room completely untouched above standard shelving units. Capturing those open vertical meters allows teams to stack far more inventory per building. It keeps raw operating overhead remarkably predictable across fiscal years.
Construction projects for building expansions burn through capital reserves fast. Reorganizing existing interior space gives growing brands a faster path to scale operational capacity. It avoids long zoning delays and major structural building permits.
Industry Valuation and Storage Needs
Industrial demand pushes companies to make every square foot count. Reports show the warehousing and storage services market hit $275.55 billion in 2024. Rapid market expansion forces warehouse managers to rethink traditional floor layouts.
Tight commercial availability raises competition for prime logistics hubs near major regional markets. Facilities must generate higher production rates out of current physical footprints. Pushing storage racks toward ceiling trusses stops operations from running out of physical room.
Smart space management helps supply chain leaders manage inventory surges smoothly. Holding extra stock in overhead bays keeps active floors clear for daily floor traffic. Managing density protects operational flow during high-demand shopping months.
Global Logistics Scale and Efficiency
Expanding commerce networks require structural efficiency at every point in the supply line. Data indicates the global warehousing and distribution logistics market reached $1.35 trillion last year. Handling operations at the massive scale requires tight space management inside every distribution hub.
Moving products upward cuts down on the physical footprint needed to hold major inventory reserves. Smaller facility footprints drop monthly utility expenses like climate heating and artificial lighting. Unused ceiling clearance creates unnecessary climate control bills for empty air space.
Cutting down utility bills directly protects operational net margins over multi-year facility leases. Managers who optimize overhead volume spend less capital on empty floor space. Efficient rack arrangements convert useless height into active working assets.
Faster E-Commerce Order Processing
Online shopping platforms deal with constant customer demands for rapid shipping turnarounds. Market trends show cube storage setups serve as a top strategy for e-commerce brands targeting faster throughput and operational agility. High-density overhead systems keep high-velocity SKUs within quick reach.
Concentrating stock inside compact vertical racks slashes total walk distance for warehouse staff. Shorter pick paths lead directly to faster order dispatches and lower labor expenses. Teams complete more daily shipments without adding extra staff shifts.
High-density vertical arrangements assist teams in achieving distinct operational wins:
- Shorter travel paths for material handlers across daily shifts
- Faster pick speeds during peak order volume surges
- Lower labor costs per packed box shipped out
Protecting Inventory from Costly Damage
Cluttered floor spaces create risk for forklift strikes and crushed merchandise during busy shifts. High racking structures lift inventory clear of crowded ground-level transit paths. Storing valuable goods off floor level shields stock from accidental bumps and scrapes.
Staging merchandise up high lowers physical clutter across main driving aisles. Cleaner work zones lower safety risks for crew members operating heavy machinery. Organized vertical bays keep stock visible and safe from unexpected physical impact.
Preventing inventory damage cuts down on expensive stock write-offs and customer returns. Preserved product quality keeps revenue intact on corporate balance sheets. Protecting physical inventory assets directly guards profit margins against operational loss.
Strengthening Financial Return on Assets
Executive teams analyze physical upgrades based on long-term return on investment. High-density vertical hardware delivers financial value by extending the usable lifespan of current facilities. Avoiding expensive lease transfers keeps capital reserves intact for strategic projects.
Saved real estate capital can be redirected into automated software or picking technology. Investing in smart storage hardware builds a flexible foundation for future business growth. Scalable infrastructure supports higher volumes without scaling physical facility footprints.
Smart space utilization guards profit margins against shifts in commercial real estate prices. Controlling internal costs gives brands a clear edge in tight market environments. Strategic height utilization stands out as a direct driver of supply chain success.
Utilizing full building height provides clear financial returns for modern distribution networks. Optimizing current layout dimensions shields margins against rising commercial real estate rates.
Operations prioritizing high-density overhead storage remain flexible and profitable in changing markets. Tapping into vertical potential builds a resilient financial base for long-term operational growth.
